


3669 BRADLEY CREEK ROADForest Grove, BC V0K1M0
Mortgage Calculator
Monthly Payment (Est.)
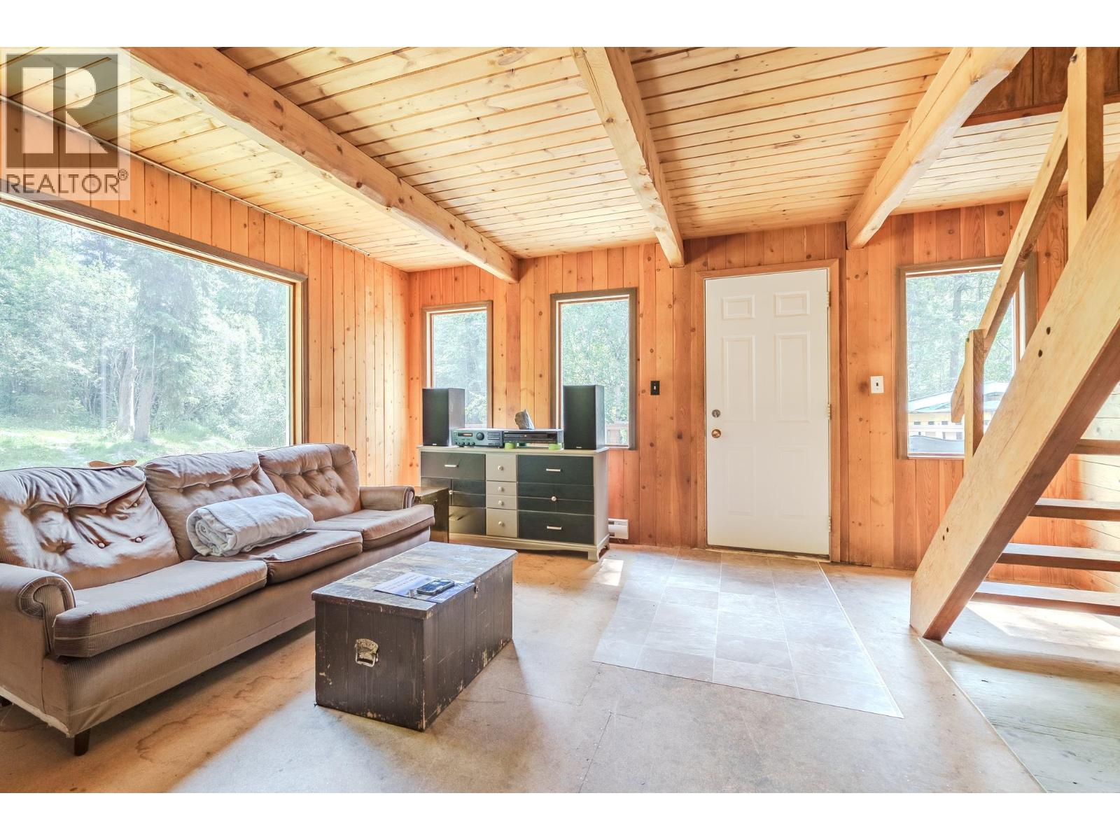
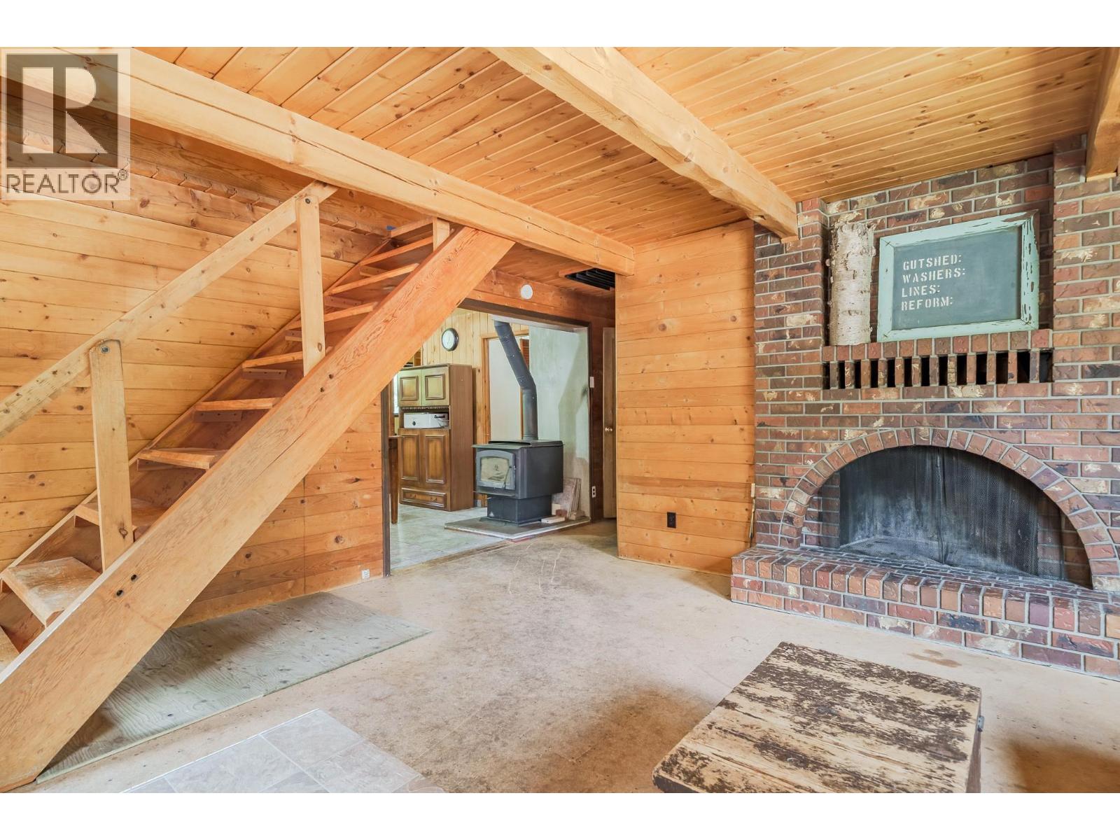
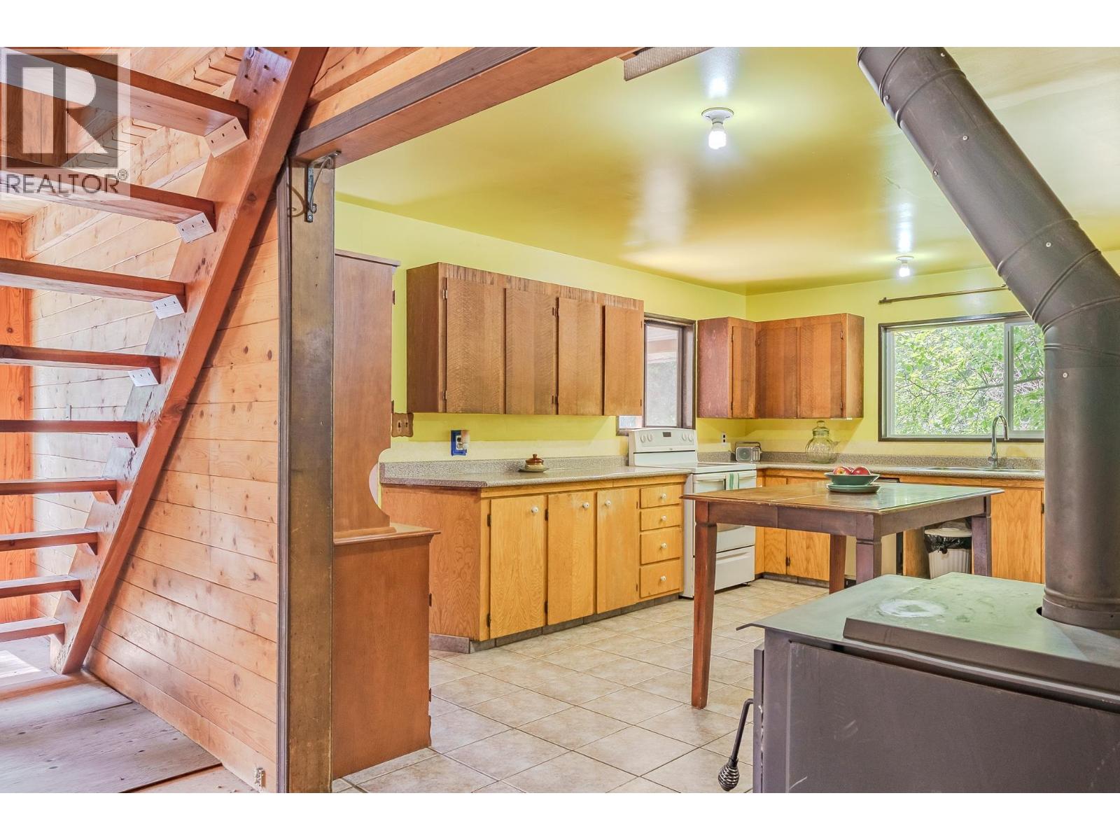
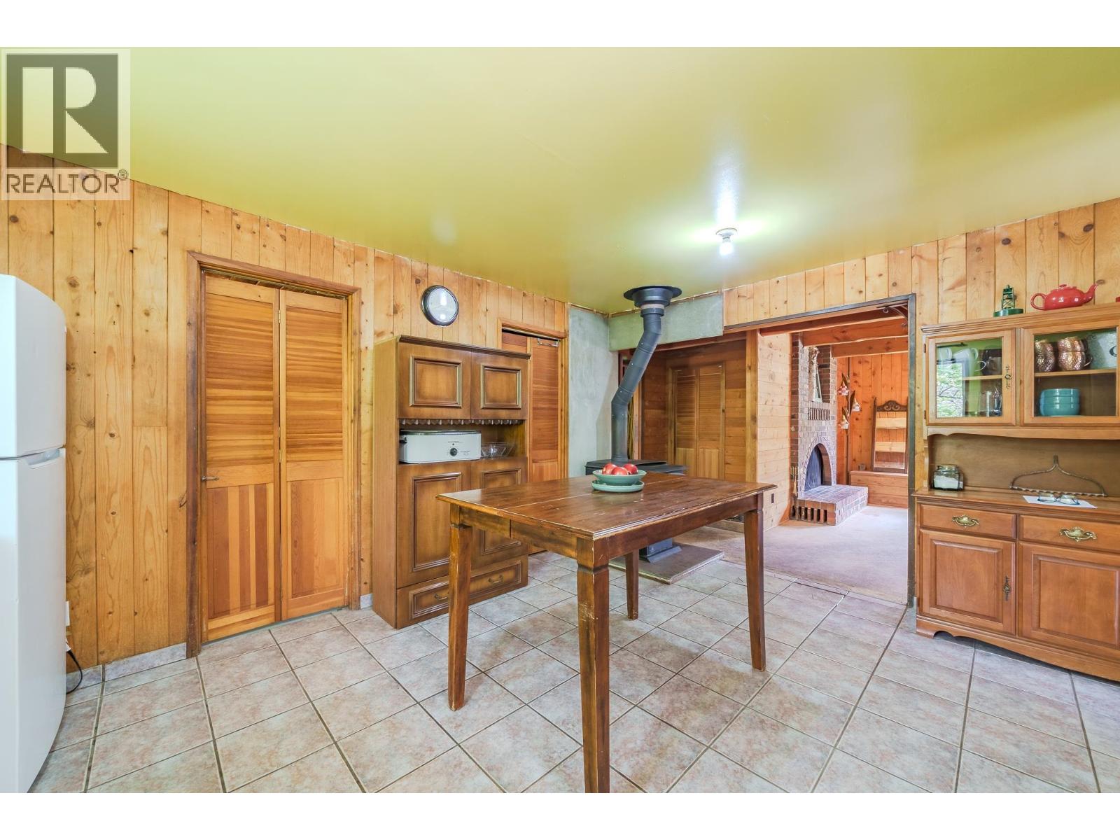
$1,437Escape the hustle and bustle with this private 10-acre retreat backing directly onto Crown land. 1.5-story home, with 200 amps, offers immense potential as a quiet downsized residence or a peaceful Cariboo getaway. The functional main level features Kitchen, Living Room, one Bedroom, a dedicated Office space, and a full Bathroom, Laundry while the upper level provides a second bedroom, a partial bath, and an extra living area. Keep cozy year-round with electric baseboard heating paired with a centrally located WETT certified woodstove. Situated within a fire protection area, this lush, wooded property offers ultimate privacy while remaining highly accessible just 5 minutes from Ruth Lake, 20 minutes from Canim Lake, 20 minutes from Forest Grove, and 40 minutes from 100 Mile House. (id:31684)
| yesterday | Listing updated with changes from the MLS® | |
| yesterday | Listing first seen on site |



The trademarks MLS®, Multiple Listing Service® and the associated logos are owned by The Canadian Real Estate Association (CREA) and identify the quality of services provided by real estate professionals who are members of CREA. Used under license.
The trademarks REALTOR®, REALTORS®, and the REALTOR® logo are controlled by The Canadian Real Estate Association (CREA) and identify real estate professionals who are members of CREA. These trademarks are owned or controlled by The Canadian Real Estate Association (CREA) and identify real estate professionals who are members of CREA (REALTOR®) and/or the quality of services they provide (MLS®).
This REALTOR.ca listing content is owned and licensed by REALTOR® members of The Canadian Real Estate Association.